
DESIGN + BUILD
Your outdoor space should feel like a natural extension of your home.
Kentuckiana Hardscapes provides hardscaping services in Louisville, KY, helping homeowners plan outdoor spaces around their property, priorities and everyday routines. Whether you want to improve one area or create a complete backyard layout, we help you explore how each feature can contribute to the finished space.
If you are searching for a hardscaping contractor near me, start with a conversation about what you want your yard to become.
Serving Louisville, Oldham County & Southern Indiana
ICPI CERTIFIED
Interlocking Concrete Pavement Standards
LICENSED & INSURED
Full General Liability & Worker's Protection
LOCAL LOUISVILLE EXPERTISE
Engineered for Kentucky Clay & Freeze-Thaw Cycles
DESIGN-BUILD INTEGRATION
Seamless Architectural Blueprint to Base Prep
SEAMLESS DESIGN & BUILD METHODOLOGY
From Idea to Finished Outdoor Space
Hardscape Design & Build in Louisville KY
An outdoor space designed around your home, your property and the way you live.
A great outdoor space begins with a clear plan. Where will everyone gather? How will you move between the house, patio and yard? What can you do with a slope, an awkward corner or an area that collects water?
Kentuckiana Hardscapes helps homeowners bring these questions together through thoughtful hardscape design. From welcoming patios to connected outdoor entertaining areas, we plan spaces that combine visual appeal with everyday function.
If you are comparing hardscape contractors in Louisville, KY, talk with us about your ideas. Whether you are starting with an empty backyard or reworking an existing space, we can help you explore the possibilities.
Vision & Property Layout
Every tailored build starts by mapping your family's lifestyle desires against property boundaries, sun paths, sightlines, and natural architectural flow.
Grading, Drainage & Elevation
Mastering civil grading, subterranean water dispersion, and tiered elevation shifts ensures lasting structural integrity before surface masonry or plantings begin.
Unified Design & Construction
By uniting 3D conceptualization directly with on-site master craftsmen, we eliminate translation loss, control budgets, and guarantee the exact realization of your vision.
Complimentary initial site & elevation assessment included.
INTEGRATED PROJECT DELIVERY
Why a Connected Design-Build Process Matters
Traditional construction isolates designers, engineers, and builders into separate silos : causing friction, costly change orders, and timeline delays. Our unified workflow bridges every phase under one roof, aligning vision with real-world constructability from day one.
Disconnected Approach
- Fragmented communication and blame shifting
- Budget overruns from late design revisions
- Unpredictable project schedules and delays
Connected Design-Build
- Single source of complete accountability
- Guaranteed pricing with transparent estimates
- Up to 35% faster delivery from concept to keys
SITE-FIRST METHODOLOGY
The Property Shapes the Design
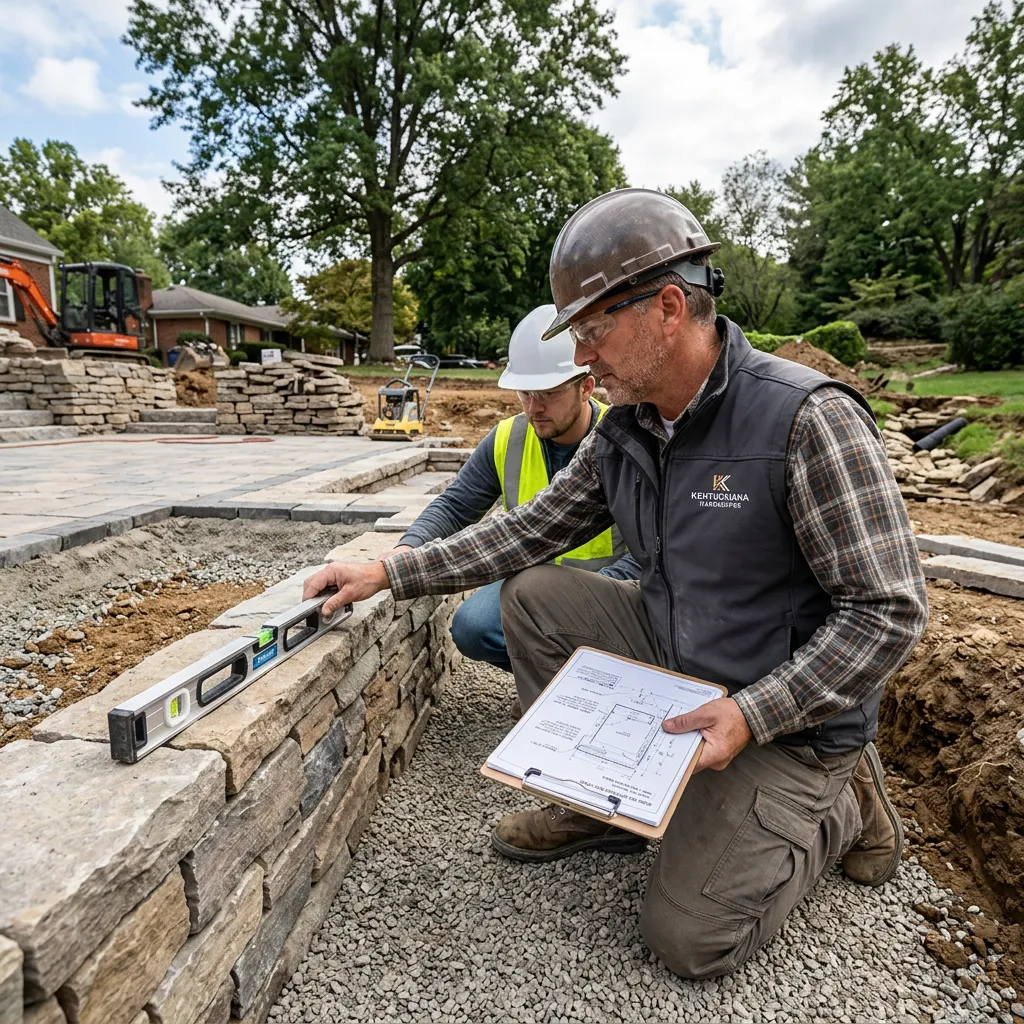
Great architecture begins with listening to the land. Rather than forcing a predetermined template onto an irregular plot, we analyze natural contours, hydrology, and access corridors to build structures that integrate seamlessly with their environment.
What We Look At
- Elevation & Slopes: Evaluating natural contours to optimize foundation design, terracing, and view corridors.
- Drainage & Water Runoff: Mapping natural watersheds to protect soil stability and prevent water intrusion.
- Solar Orientation & Microclimates: Aligning living areas to capture natural light, winter warmth, and prevailing breezes.
- Circulation & Traffic Patterns: Planning intuitive driveway entries, pedestrian pathways, and functional service access.
- Preservation Zones: Identifying mature tree canopies, bedrock formations, and ecological features to protect.
SEAMLESS PATIO ARCHITECTURE
Design the Space as One Environment
Harmonize dining, cooking, and lounge zones through unified materials, natural transitions, and intentional architectural sightlines.
Culinary & Dining Terraces
Position cooking prep and banquet seating along key outdoor corridors for fluid hosting without isolating the chef from conversations.
Fire Features & Soft Lounges
Anchor intimate gathering zones with clean-lined stone fire bowls and modular seating that naturally extend the home's indoor comfort.
Pergolas & Paved Connectors
Link individual patio destinations with continuous hardscape pavers, overhead timber pergolas, and integrated accent lighting.
REGIONAL CLIMATE & SOIL ENGINEERING
Hardscape Planning for Kentucky Conditions
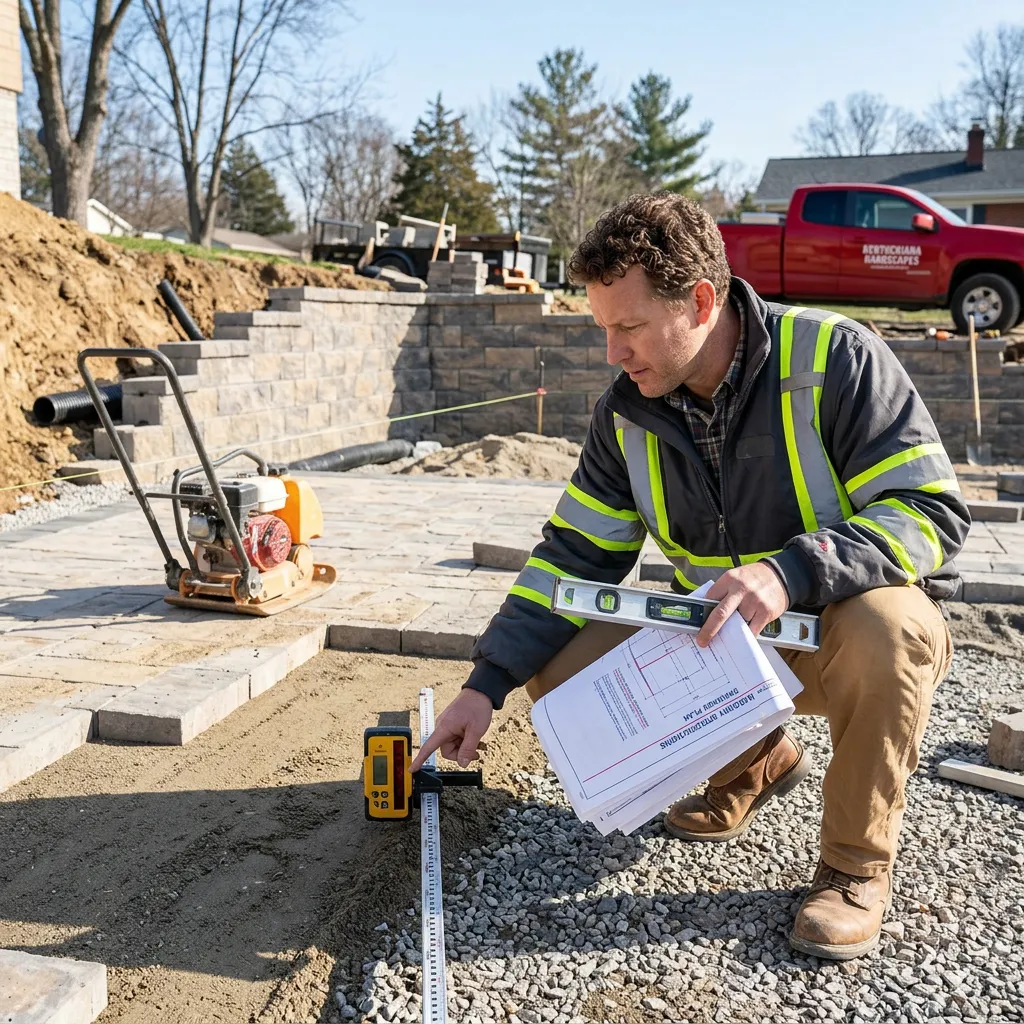
Building long-lasting outdoor living spaces in the Bluegrass region demands precision geotechnical preparation. Standard construction tactics fail quickly when exposed to regional sub-surface moisture shifts and seasonal temperature swings.
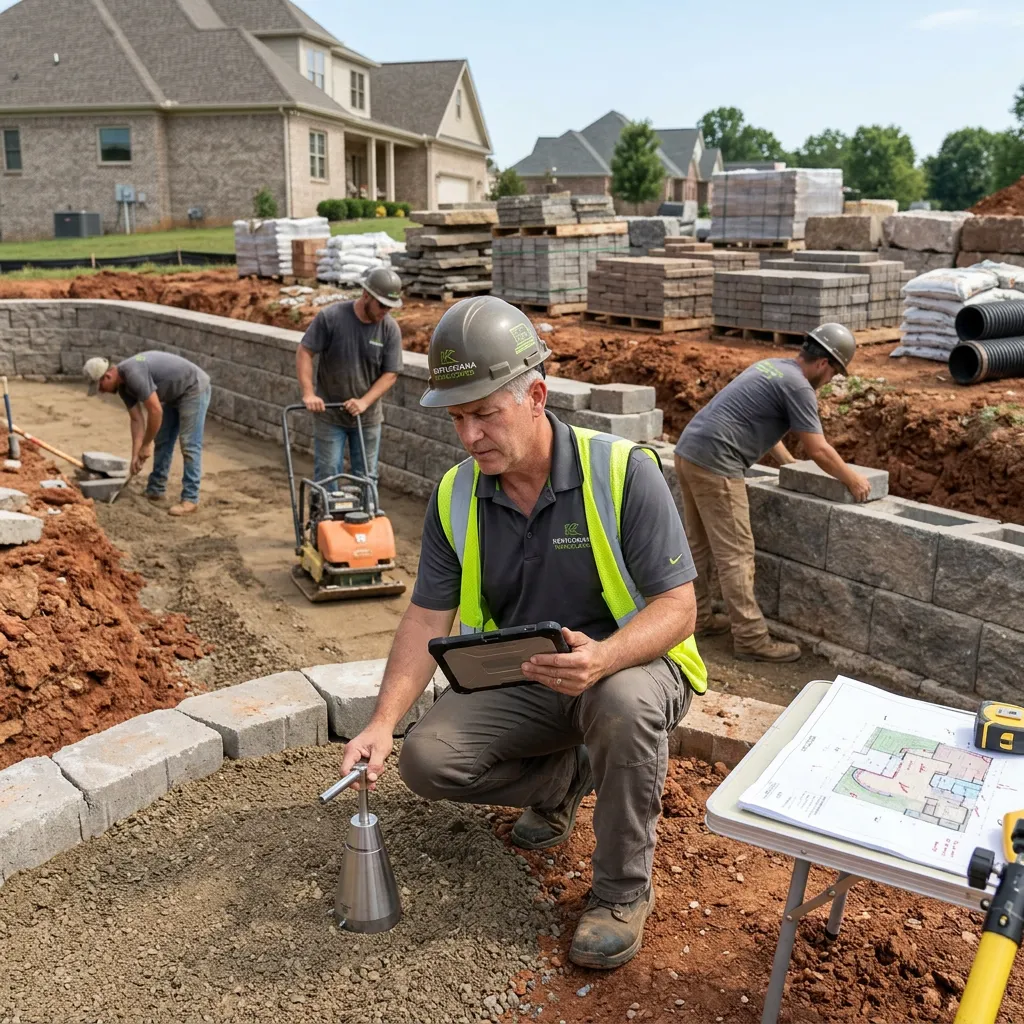
- Dense Clay Subsoils: Heavy expansive clay holds runoff, requiring deep open-graded aggregate sub-bases and geotextile stabilization to prevent settling.
- Severe Freeze-Thaw Cycles: Frequent winter temperature oscillations mandate high-density permeable pavers and frost-heave mitigation below regional frost lines.
- Steep Grade & Rolling Elevation Changes: Hillside terraces, engineered segmental retaining walls, and integrated French drainage systems manage heavy storm runoff.
Engineered specifically for Central Kentucky soils and terrain standards
CURATED HARMONY & ARCHITECTURE
Materials Should Belong With the Home
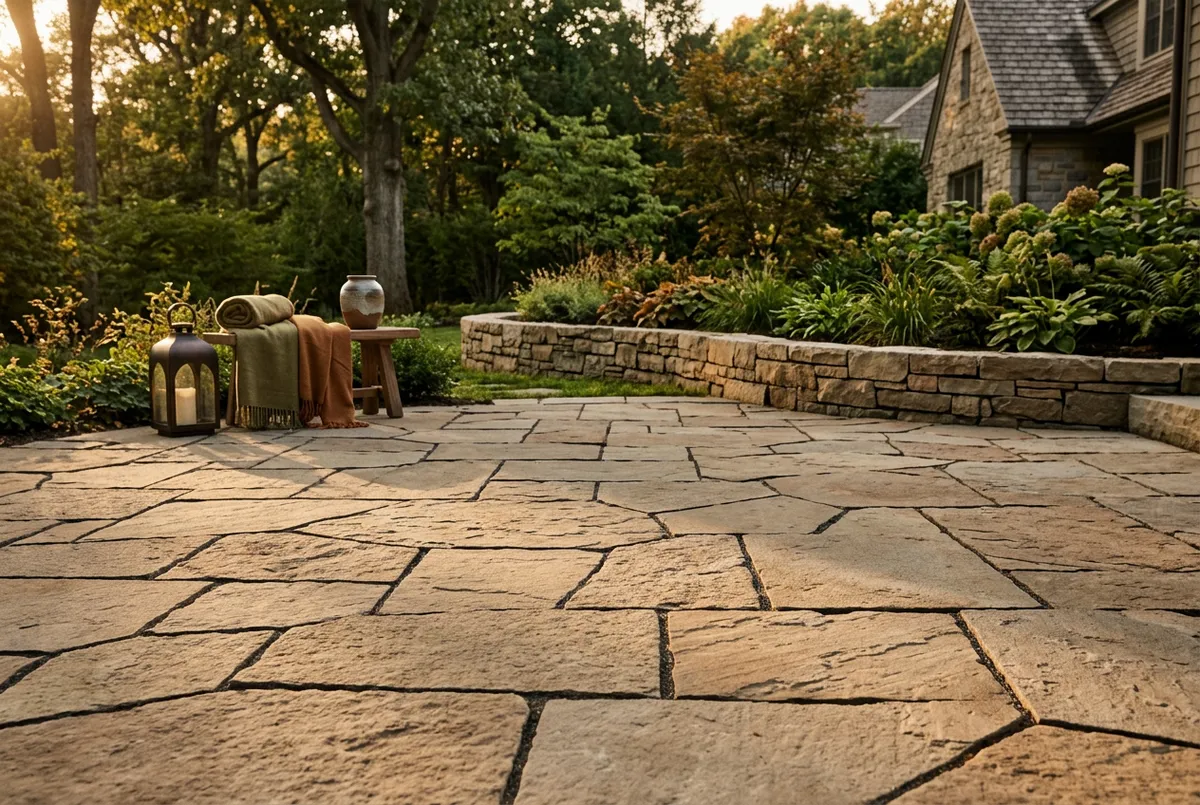
Every exterior element should feel like a deliberate extension of your residence. We balance textures, hues, and structural permanence to ensure timeless architectural continuity.
Concrete Pavers
Engineered for superior structural durability, modern aesthetics, and diverse geometric layout versatility.
Natural Stone
Organic textures, authentic veinings, and bespoke elegance quarried for distinct luxury appeal.
Porcelain
Ultra-low water absorption, stain-proof resilience, and refined contemporary profiles for clean architecture.
Wall Block
Engineered retaining and seat wall solutions providing essential elevation grading and territorial definition.
Coping
Precision edge caps, pool borders, and step transitions creating seamless, comfortable surface terminations.
Accents
Contrasting inlays, soldier courses, and distinctive border banding providing tailored artisanal character.
TRANSPARENT FINANCIAL ARCHITECTURE
Planning the Project Around the Investment
Achieving an exceptional outcome begins with aligning design aspirations, structural requirements, and financial parameters from day one. We engineer every phase to maximize value while avoiding costly mid-build revisions.
Scope & Scale
Total square footage, structural complexity, and customized engineering dictate the foundational allocation of resources and baseline investment.
Materials & Craft
From architectural-grade timber and custom masonry to tailored fixtures, material selections directly influence longevity, aesthetics, and overall cost.
Site & Timeline
Zoning, ground preparation, logistics, and scheduled procurement milestones protect against prolonged construction windows and schedule creep.
Complimentary initial consultation and feasibility review.
CRITICAL PLANNING INSIGHTS
Common Hardscape Planning Mistakes to Avoid
Protect your investment and guarantee structural longevity by bypassing these frequent design, engineering, and material missteps.
Ignoring Site Grading & Drainage
Failing to account for natural runoff leads to water pooling against building foundations, accelerated erosion, and premature paver lifting.
Underestimating Base Depth
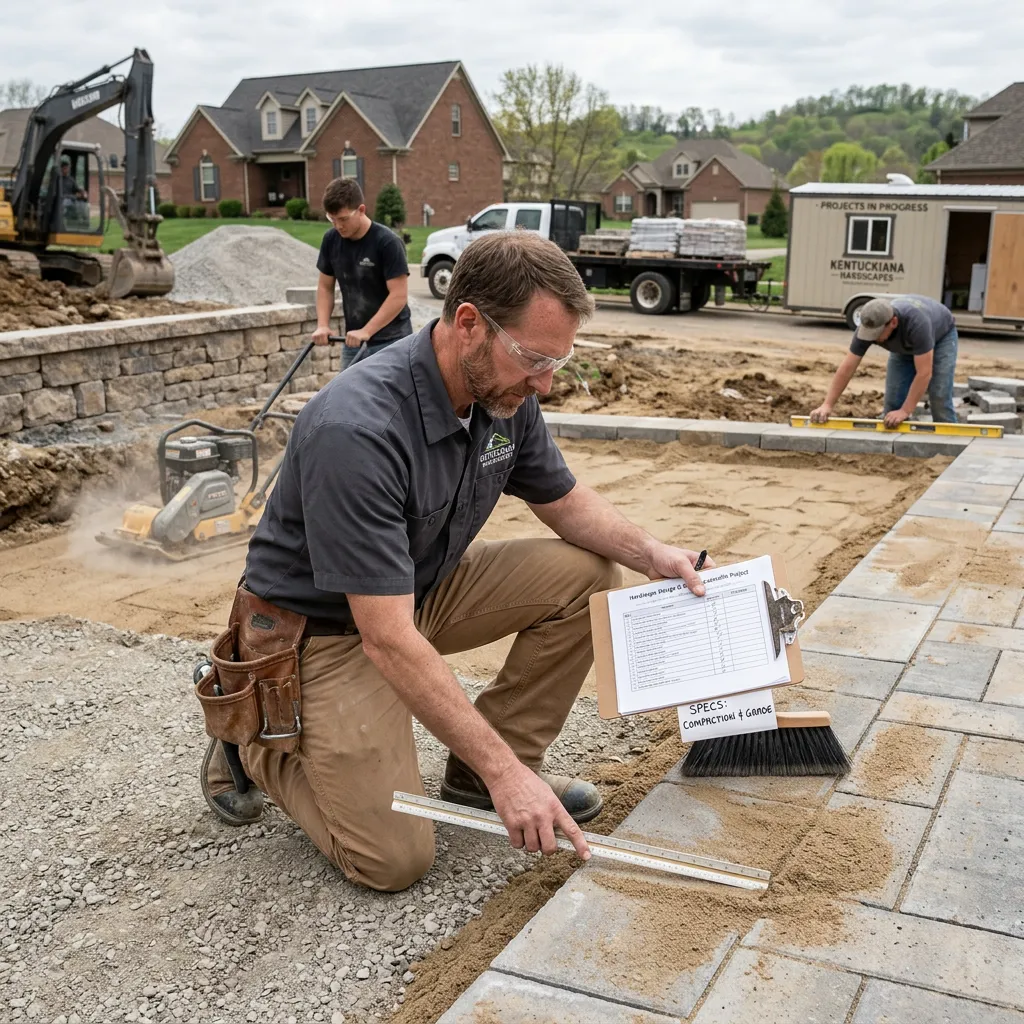
Skimping on aggregate depth or soil compaction causes uneven settlement, deep surface ruts, and unsightly cracked stonework over time.
Neglecting Underground Utilities
Digging without comprehensive utility mapping risks expensive cable or pipe strikes and can block future access for home repairs.
Misjudging Scale & Traffic Flow
Designing patios too compact for outdoor furniture or installing narrow walkways creates awkward congestion and unusable outdoor living space.
Selecting Climate-Unfit Materials
Choosing stones solely on aesthetics rather than regional freeze-thaw durability leads to rapid surface spalling, flaking, and discoloration.
Skipping Restraints & Poly Sand
Leaving perimeter edges unanchored or using loose builder's sand allows pavers to shift outward and invites relentless weed infestation.
REGIONAL GEOLOGY & SOIL EXPERTISE
Knowledgeable Experts in Hardscaping
The Ohio River Valley presents an unforgiving sub-surface environment for outdoor architecture. Heavy Kentucky clay expands violently when saturated, contracts dramatically during summer dry spells, and exerts continuous hydrostatic pressure against subterranean masonry.
Beneath this reactive soil sits regional limestone bedrock with natural karst formations that dictate subsurface water migration. When typical contractors install patios over shallow 4-inch bases, joint failure and lateral shifting are mathematically inevitable within three freeze-thaw winters.
Kentuckiana Hardscapes was founded to establish an engineering standard for estate-level outdoor living. Every retaining structure, outdoor kitchen, and stone terrace we build is engineered specifically for its site's soil chemistry, incorporating non-woven geotextile stabilization, multi-stage open-graded aggregate compaction, and engineered sub-surface drainage paths.
ICPI Certified Installation Standards · Engineered Sub-Base Protocols
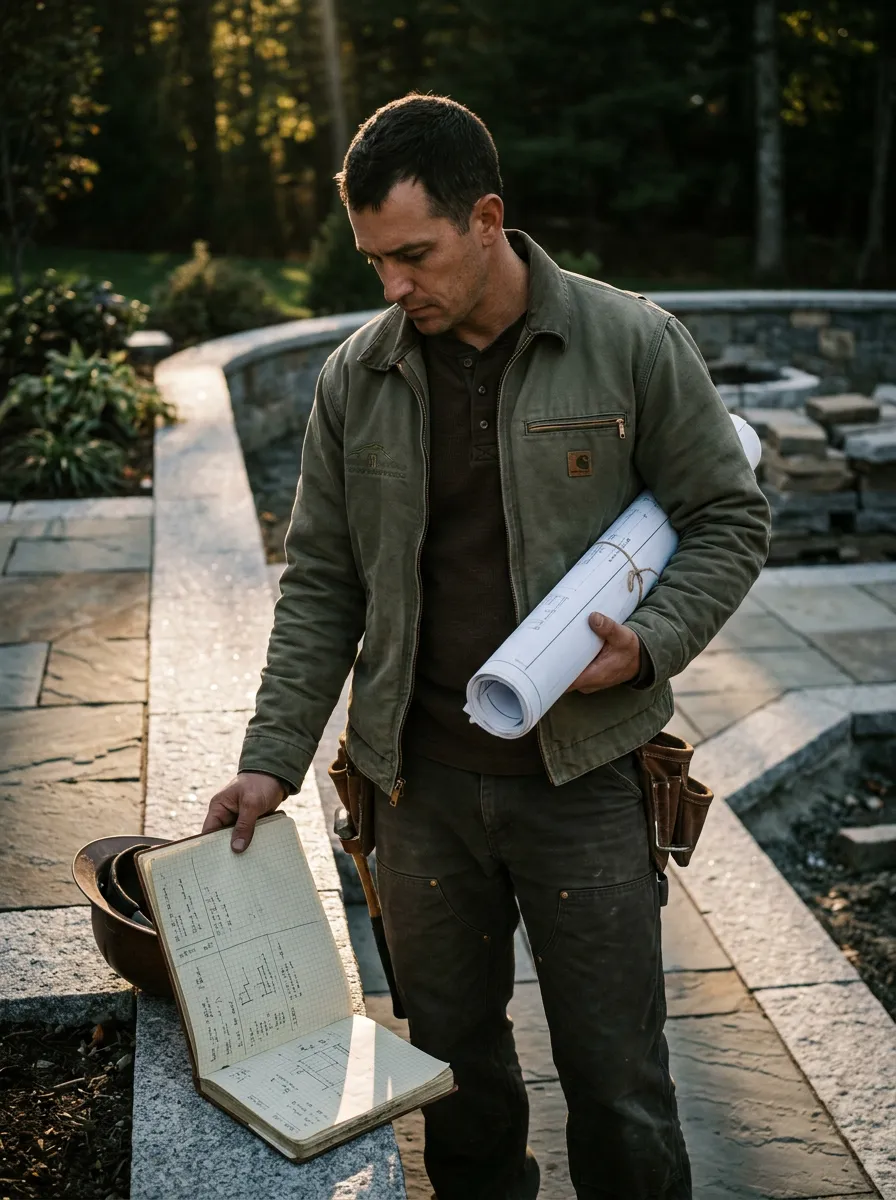
FIELD ARCHITECTURAL OVERSIGHT · LOUISVILLE & SOUTHERN INDIANA
ARCHITECTURAL CAPABILITIES
What Are You Planning?
Engineered sub-base precision meets bespoke masonry. Every installation is calibrated to withstand Kentucky freeze-thaw cycles while delivering timeless architectural refinement.
PAVER SYSTEMS
Architectural Patios
Large-format natural stone and interlocking architectural slabs laid over laser-graded open-graded aggregate bases to eliminate joint erosion and frost heaving.
EARTH RETENTION
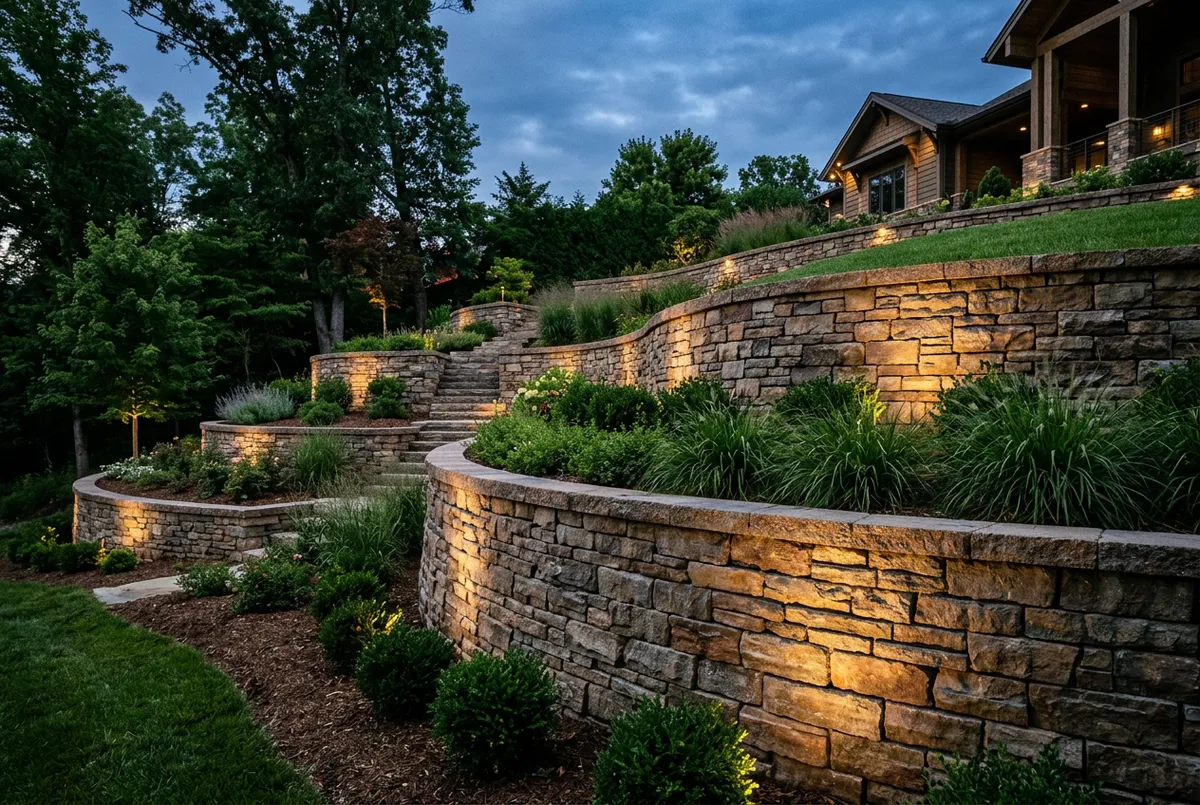
Retaining Walls
Geogrid-reinforced retaining and seat walls built with structural segmental blocks or natural dry-stack stone, complete with dedicated subsurface hydrostatic drainage.
AQUATIC SURROUNDS
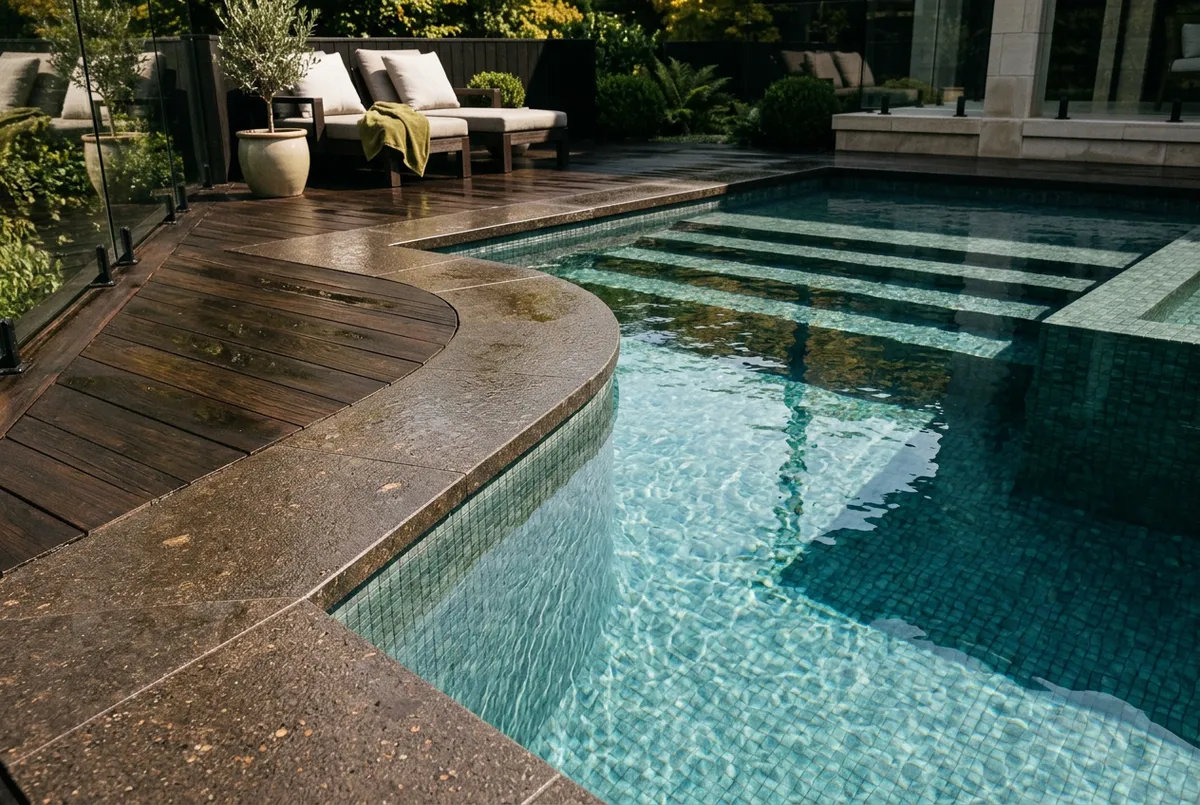
Custom Pool Decks
Heat-reflective travertine and porcelain pavers tailored with bullnose or cantilevered coping, engineered to remain cool underfoot and impervious to saltwater.
CULINARY LIVING
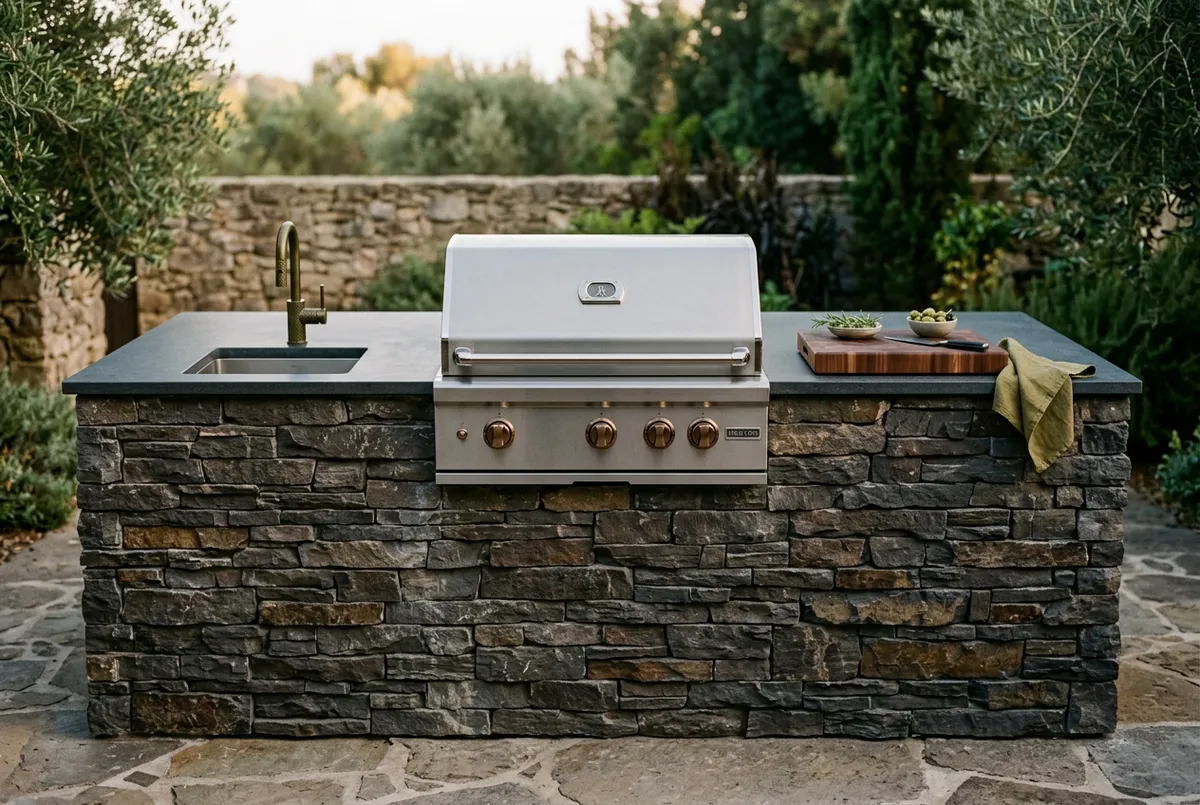
Outdoor Kitchens
Full-service culinary stations framed in masonry block, faced with natural stone veneer, and fitted with premium stainless appliances and granite countertops.
WARMTH & AMBIANCE
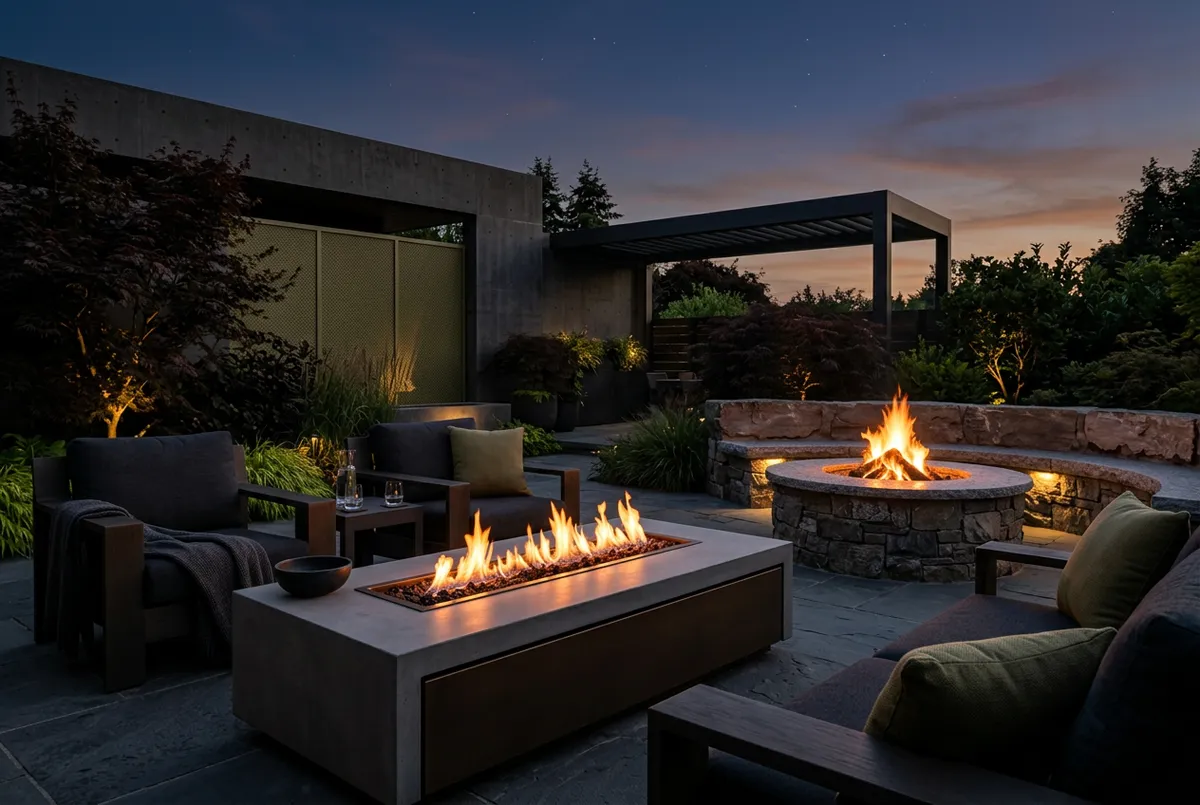
Fire Features
Custom masonry wood-burning fire pits, linear gas burner features, and outdoor fireplaces detailed with firebrick lining and integrated gas line routing.
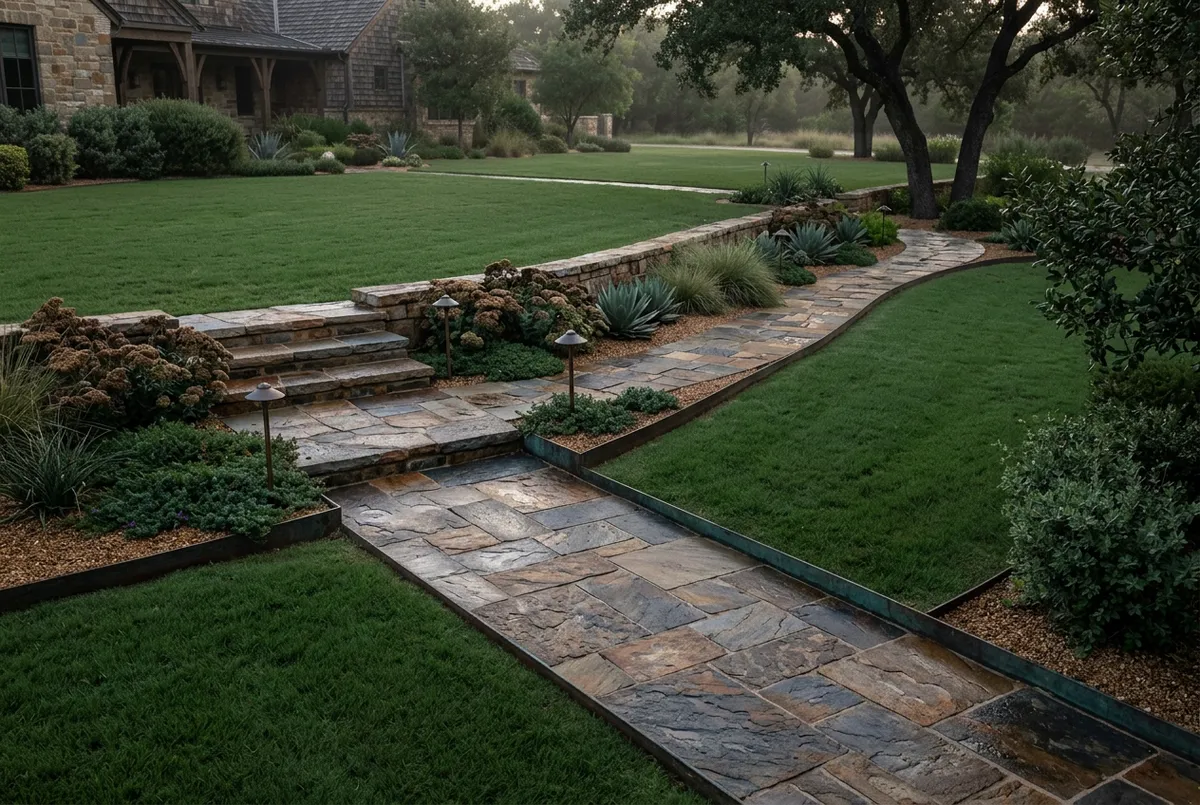
CIRCULATION & ACCESS
Architectural Walkways
Fluid transition pathways featuring continuous concrete edge restraints, precision cuts, and monolithic stone steps tailored to the natural topography of your estate.
PORTFOLIO ARCHIVE // 2021-2026
Featured Projects
An editorial curation of private outdoor living estates across Prospect, St. Matthews, and Glenview. Each landscape engineered for generational permanence with hand-selected dimensional stone.
ALL COMMISSIONS TERRACES & PLINTHS STRUCTURAL MASONRY WATER & FIRE FEATURES
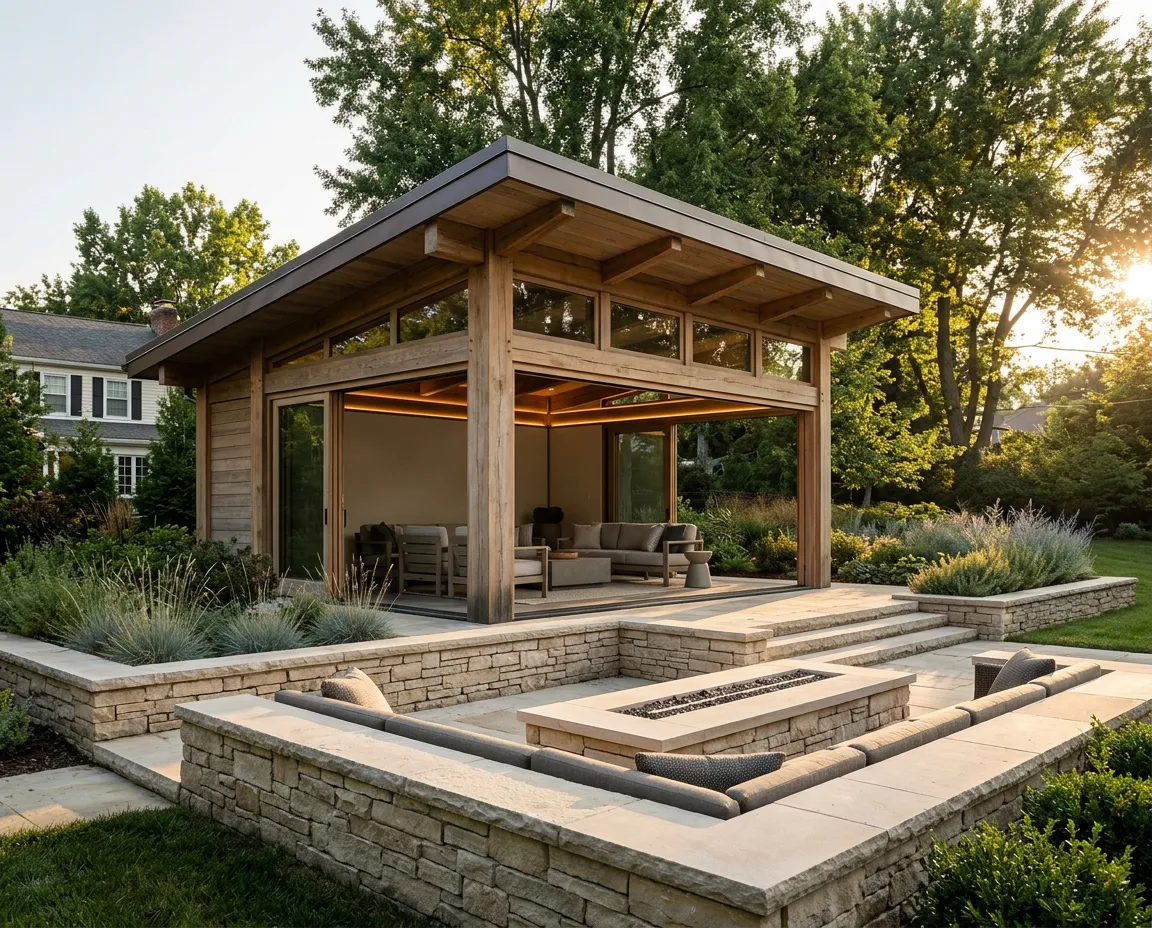
ESTATE FEATURE • ST. MATTHEWS, LOUISVILLE, KY
The St. Matthews Limestone Terrace
Kentucky Blue Limestone Paving | Integrated Linear Hearth
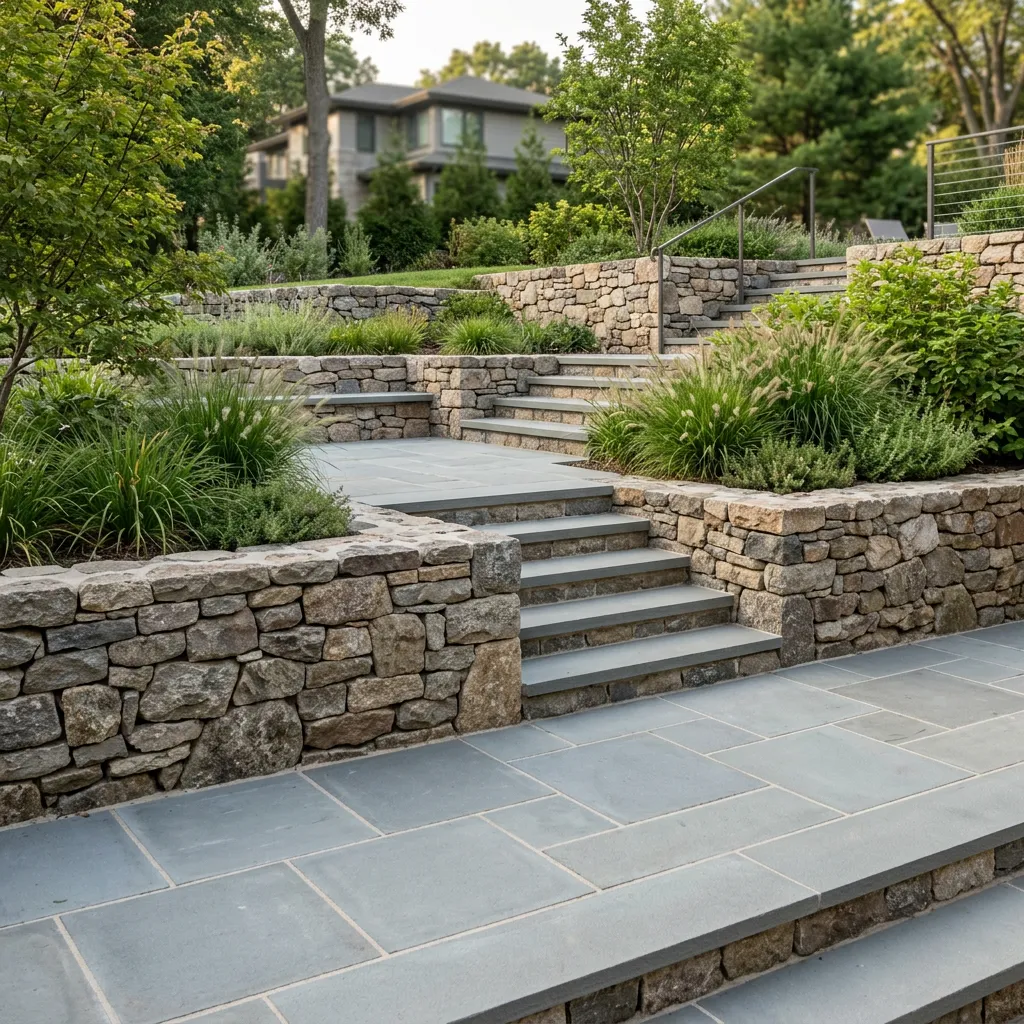
SLOPE STABILIZATION • GLENVIEW, OHIO RIVER CORRIDOR
Glenview Tiered Courtyard
Multi-Tiered Dry-Stack Limestone | Thermal Bluestone
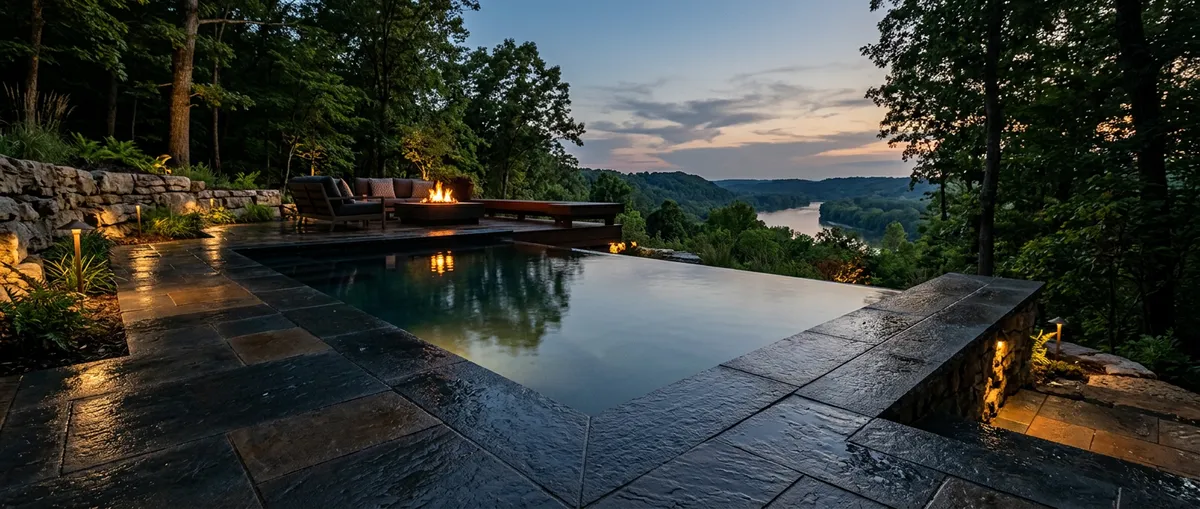
POOLSCAPES & MASONRY • PROSPECT, RIVER BLUFF ESTATE
Prospect River Bluff Plunge Surround
Full-Bedding Mortared Coping | Sub-Surface Permeable Sump
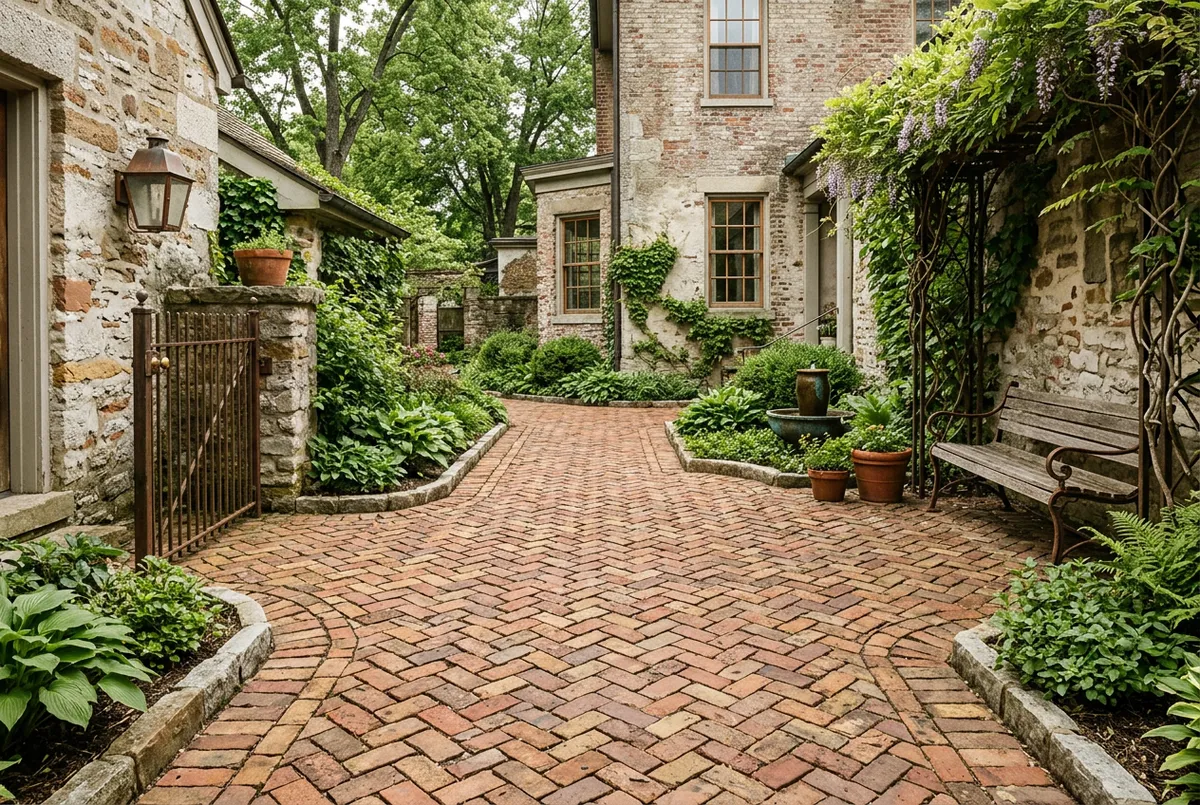
HISTORIC PRESERVATION • HIGHLANDS, CHEROKEE PARK BORDER
Cherokee Villa Courtyard
Reclaimed Historic Brick Paving | Sub-Base Geotextile Rigidity
Full material schedules, site analysis, and 3D architectural elevations provided with every private commission.
ARCHITECTURAL METHODOLOGY
Our Proven Process
From native Kentucky soil diagnostics to subterranean stone compaction, our 4-stage engineering protocol guarantees structural permanence and timeless outdoor living.
PHASE 01
Consult & Survey
Rigorous on-site evaluation analyzing property grading, sub-surface drainage pathways, and native limestone strata to establish foundation feasibility.
PHASE 02
3D Spatial Design
Photorealistic 3D architectural elevations, sightline studies, and curated stone palettes customized to complement your residence's architectural style.
PHASE 03
Base Engineering
Laser-guided excavation, non-woven geotextile stabilization, and multi-lift #57 open-graded aggregate compaction built to resist severe freeze-thaw cycles.
PHASE 04
Craft & Handover
Master artisan dry-laying, mechanical edge restraint integration, polymeric joint activation, and an exhaustive structural handover checklist.
TRANSPARENT ARCHITECTURAL VALUATION
Paver Patio Design and Installation
Our paver patio design and installation services help homeowners consider these practical details alongside colors, patterns and materials. Your patio might form one open gathering area or include separate places for dining and relaxing.
The shape of the patio can also influence how it fits your property. Straight edges may complement a formal layout, while other arrangements can respond to existing features and routes through the yard.
When comparing paver patio installation contractors in Louisville, KY, discuss how the proposed dimensions support your intended use. A clear furniture plan can be more useful than choosing a size based on square footage alone.
When a substandard base shifts, remedial excavation requires tearing out premium paver units, disposing of contaminated subgrade, and starting from scratch, routinely costing 2.5x the initial contract price. We build engineered foundational sub-bases designed to outlast the residence itself, securing compounding outdoor equity rather than recurring maintenance debt.
Architectural grade assessments with zero high-pressure sales tactics.
01. Subgrade & Clay Hydrology
Expansive river-bluff clay demands deeper excavation and non-woven geotextile stabilization to prevent freeze-thaw sub-base displacement.
02. Site Topography & Access
Grade transitions and rear-property access dictate retaining wall requirements, machine logistics, and laser-guided grading precision.
03. Aggregate & Material Selection
Open-graded #57/8 aggregate bases combined with high-density architectural pavers eliminate hydrostatic pressure and joint degradation.
Retaining Wall Design for Sloping Properties
Our retaining wall design and installation services consider where the structure belongs and how it will interact with nearby features. The design must account for more than the visible wall face: height, surrounding loads, site conditions and drainage also matter.
For homeowners seeking retaining wall contractors in Louisville, KY, an early discussion can help clarify the role of the wall within the wider project. You may need to support a change in grade beside a patio or establish a transition between parts of the yard.
Planning these relationships together helps create a more coherent outdoor layout.
Hardscape Restoration and Redesign
Our hardscape repair and restoration services help you explore the condition and potential role of existing installations.
Uneven surfaces, settled sections and recurring problems should be discussed before deciding how they fit into the plan. Some areas may be suitable for targeted repair, while others may need more extensive work.
For homeowners seeking paver patio repair in Louisville, KY, combining restoration with a wider design discussion can help clarify which improvements matter most and how new work will connect with retained features.
Grading and Drainage in Hardscape Design
Our grading and drainage services for hardscapes address these considerations as part of project planning.
When comparing yard drainage contractors in Louisville, KY, ask how the proposed approach accounts for the source of the water and its discharge route. Drainage decisions should relate to the conditions of your property.
CASE STUDY: PROSPECT, KY ESTATE
Transforming Your Terrain
Severe grade drops, stubborn Kentucky clay, and runoff pooled against the foundation. Explore how precision excavation and multi-tiered limestone masonry turned an unusable slope into an architectural outdoor haven.
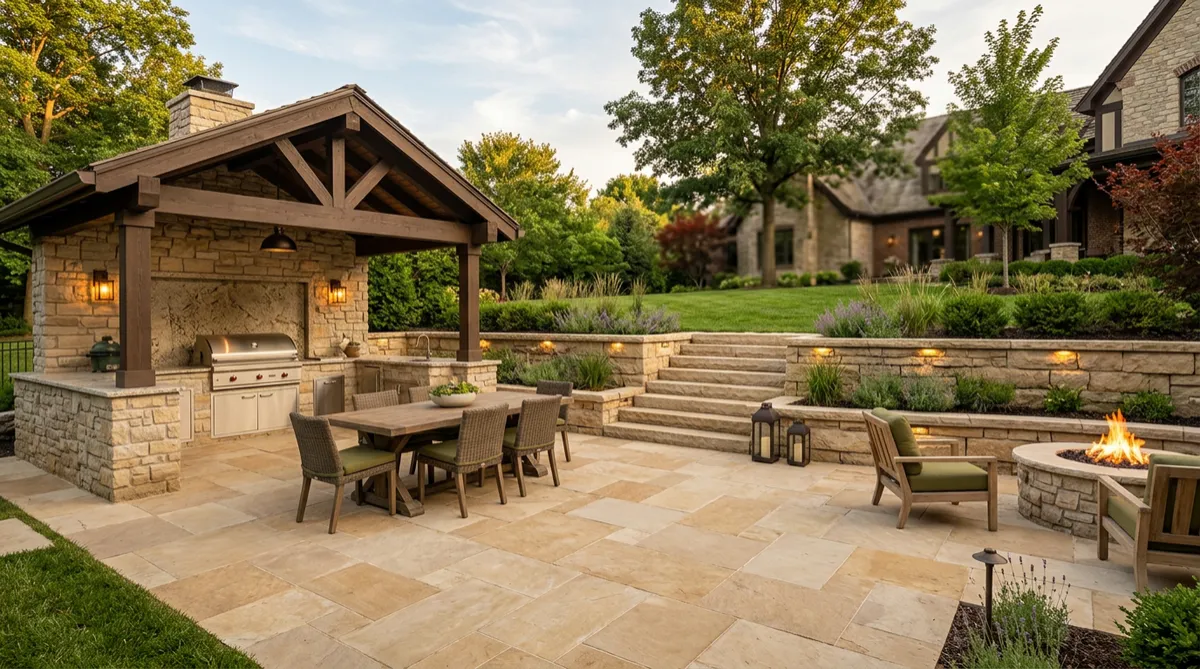
GRADE DISRUPTION
8.5 Foot Drop Resolved
Dual-tier engineered limestone retaining walls with internal sub-surface drainage manifold.
SUB-BASE PREP
98% Standard Proctor Compaction
10 inches of dense-grade aggregate over woven geotextile fabric prevent void drafting.
TOTAL USABLE SURFACE
1,450 Sq. Ft. Reclaimed
Seamlessly integrated sunken fire lounge, dining terrace, and architectural limestone pavilion.
No obligation • On-site topographical analysis • Louisville, Oldham & Southern IN
TRANSPARENT STANDARDS
Project Clarity
Every architectural hardscape is backed by precision engineering, fully managed municipal permitting, and zero-compromise Kentucky freeze-thaw durability.
Direct consultation with our senior project director.
How do I choose a hardscaping contractor near me?
Look for relevant project examples and a clear explanation of the proposed work. Ask about materials, preparation, drainage, installation scope and exclusions. Compare what each proposal includes so you can make an informed decision.
What is the expected project timeline from site analysis to completion?
Timelines vary depending on scale and complexity. Typically, initial site analysis and 3D design take 2–3 weeks, followed by permit acquisition, excavation, and full structural installation ranging from 3 to 8 weeks.
How do your hardscapes withstand severe Kentucky freeze-thaw cycles without shifting?
We engineer deep open-graded aggregate bases (#57 crushed stone), non-woven geotextile separation, and integrated sub-surface drainage systems that eliminate moisture retention beneath the pavers.
What warranties protect our estate investment against structural settling?
All Kentuckiana Hardscapes structural installations are backed by our comprehensive multi-year craftsmanship and structural integrity warranty against settling and shifting.
How are unexpected site conditions or subsurface rock addressed during excavation?
Our initial geological site evaluation assesses soil composition and subterranean rock depth. When unexpected bedrock or sub-surface obstacles arise, our crew utilizes dedicated pneumatic and hydraulic equipment to adjust without compromising timelines.
Patios, retaining walls, outdoor kitchens and more for homeowners across Louisville, Oldham County and Southern Indiana.
SERVICE AREA
East Louisville · Oldham County, KY · Southern Indiana
Louisville Operations
Call (502) 679-4440. Serving East Louisville, Prospect, Glenview, Anchorage, St. Matthews, Oldham County and Southern Indiana.
Free on-site estimates. Photos welcome.
Also serving Middletown, Hurstbourne, Jeffersontown, Crestwood, Goshen, New Albany, Jeffersonville and Clarksville.
Project Inquiries
Initiate an architectural site review and structural soil evaluation for your upcoming estate outdoor living project.
ARCHITECTURAL PORTFOLIO & SOCIAL


© 2026 Kentuckiana Hardscapes. All rights reserved.
Free on-site estimates | Photos welcome | Call (502) 679-4440